Default sidemenu image
Search

Leave a Message

Thank you for your message. We will be in touch with you shortly.

Explore Our Properties

Property Description

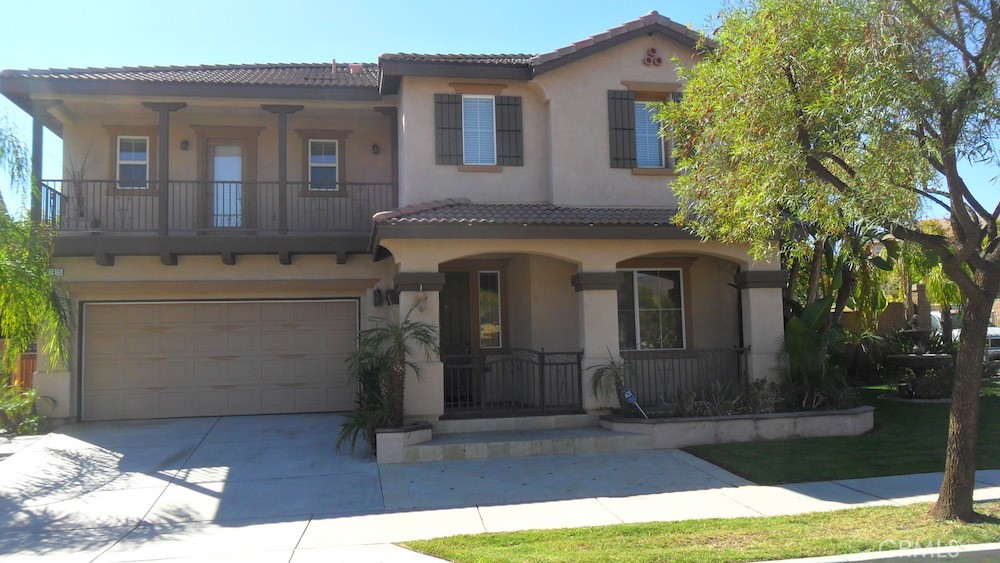
Hugh Price Reduction - Slash Those Hugh Electric Bills with the Solar Panels Included with this Spacious 5 Bedroom, 3 Bathroom House in the Master Planned Community of Sycamore Creek, Outdoor Entry with Water Fountain Leads to the Beautiful Stone Entryway with Italian Inlay, Formal Living Room, Formal Dining Room, Family Room with Granite Fireplace and Built-in Surround Sound, Spacious Open Floor Plan, Kitchen has lots of Countertop Space with Granite Countertops and Backsplash, Upgraded Cabinets, with Walk-in Pantry, Center Island with Breakfast Bar, Stainless Steal Appliances, 5 Burner Cook Top and 2 Ovens, Stone Inlay Flooring, Downstairs Bedroom, Downstairs Guest Bathroom, Winding Staircase to Upstairs opens up to Hugh Loft/ Game Room, Large Master Bedroom with Granite Fireplace and French Doors Leading to Private Balcony, Walk-in Closet, Master Bathroom has Roman Tub and Separate Shower, Upstairs Bedroom also has it's own Balcony, Indoor Laundry Room with Sink, 2 Air Conditioning/ Heating Units, Water Softer System, Ceiling Fans, Plantation Shutters, Back Yard is Private, Beautifully Designed and an Entertainers Delight, has Sparking Pool and Spa, Marble Fireplace, a Built-in BBQ Island, 3 Car Garage Has Epoxy Floor, and lots of Cabinets, Front and Back Yard Sprinklers, Corner Lot, Close to Todd Elementary School and Community Pools, Clubhouse and Community Amenities and Close to the 15 Freeway


Overview

Property Status
Sold
Date Sold
April 8, 2025
Lot Size
7,841 Sq.Ft.
MLS ID
IV24237871
Property Type
Residential
Year Built
2005

Features & Amenities

Neighborhood
Corona
View Description
None
Stories
2
Garage Spaces
3.0
Utilities
Electricity Connected, Natural Gas Connected, Sewer Connected, Water Connected
Pool
Community, In Ground, Association
Roof
Tile
Lot Features
Back Yard, Corner Lot, Front Yard, Sprinklers In Rear, Sprinklers In Front, Rectangular Lot, Sprinklers Timer, Sprinkler System, Yard
Parking
Concrete, Door-Multi, Driveway, Garage, Workshop in Garage
Heat Type
Central, Forced Air, Fireplace(s), Natural Gas
Air Conditioning
Central Air, Dual
Laundry Room
Washer Hookup, Gas Dryer Hookup, Laundry Room
Fireplace
Family Room, Gas, Primary Bedroom
Appliances
Double Oven, Dishwasher, Gas Cooktop, Disposal
Other Interior Features
Breakfast Bar, Balcony, Block Walls, Ceiling Fan(s), Separate/Formal Dining Room, Granite Counters, High Ceilings, Open Floorplan, Pantry, Two Story Ceilings, Wired for Sound, Loft, Walk-In Pantry, Walk-In Closet(s)
Sewer
Public Sewer
HOA Amenities
Barbecue, Pool
Security Features
Carbon Monoxide Detector(s), Smoke Detector(s)
Other Exterior Features
Barbecue
School District
Corona-Norco Unified
Sales Price
$925,000
HOA
$85/mo

Downloads

11415 Tesota Loop St.

Schedule a Tour

I would love to help you see this beautiful home! As a full-service brokerage, we can help you tour. Please submit an offer, and answer questions about the buying process.

Thank you

for your interest in 11415 Tesota Loop St., Corona, CA 92883

11415 Tesota Loop St.
Navigate

I'm Interested In

11415 Tesota Loop St.

or

Follow Us On Instagram